
Luxury 3 BHK, 4 BHK & 5 BHK Big Carpet Residences in Wakad & Hinjewadi: Lodha Altero Architectural Review
How structural innovation, 10.5 ft ceiling volumes, and zero-dead-space Mivan monolithic engineering establish Lodha Altero Wakad as the benchmark for large carpet luxury homes across West Pune.
1. The Macro Paradigm Shift: Demand for Generous Carpet Living in West Pune
Historically, the West Pune residential market—anchored by Hinjewadi's tech boom—was saturated with compact, cookie-cutter 2 BHK apartments averaging 650 to 800 sq.ft. carpet area. However, over the past 36 months, a dramatic structural shift has occurred. High-earning CXOs, tech founders, senior IT leaders, and NRI investors returning from North America and the GCC have created unprecedented demand for large, uncompromising carpet footprints.
At Lodha Altero Wakad, located strategically at Kaspate Wasti along the 36-metre-wide Wakad-Bhosari BRTS corridor, architecture departs completely from the high-density compact floor plans common to mid-market developments. Instead, three towering G+37 edifices have been designed around human-centric spatial volume, acoustic insulation, and 3-side open ventilation.
2. Typology-by-Typology Carpet Area Breakdown
3 BHK Grande Residences
Carpet Area: 1,185 – 1,396 sq.ft. (110 – 130 sq.m.)
- • Living-Dining Salon: 24 ft x 14 ft unobstructed entertaining expanse.
- • Master Bedroom Suite: King-sized bedroom with private wardrobe gallery and ensuite luxury bathroom.
- • Double-Height Sundeck: 6-foot-deep panoramic viewing deck with toughened acoustic glass balustrade.
- • Kitchen & Utility: Ergonomic parallel counter layout with separate dry utility and staff service connection.
3.5 BHK Royal Suite (with Executive Study)
Carpet Area: 1,450 sq.ft. (135 sq.m.)
- • Dedicated Executive Study: Sound-insulated work-from-home corner office with natural daylight.
- • Expanded Dining Bay: Accommodates 8-seater dining table without encroaching on living room circulation.
- • Twin En-suite Bedrooms: Both master and primary guest suites feature private attached washrooms.
- • Multi-Gen Living: Ideal for families seeking distinct separation between personal work and family life.
4 BHK Imperial Haven
Carpet Area: 1,559 – 2,105 sq.ft. (145 – 196 sq.m.)
- • Three-Side Open Orientation: Strategic corner positioning ensuring all four bedrooms enjoy exterior panoramic views.
- • Grand Foyer Entry: Formal vestibule preserving complete visual privacy for interior family quarters.
- • Wrap-Around Terraces: Dual open-air viewing balconies providing 270-degree horizons over Pune West.
- • Separate Housekeeper Quarters: Dedicated staff room with independent sanitary facilities and service elevator access.
5 BHK Sky Duplex & Penthouses
Carpet Area: 2,600 – 3,416 sq.ft. (242 – 317 sq.m.)
- • Soaring Double-Height Salons: 21-foot vertical clear volume in the grand entertaining reception.
- • Internal Architectural Staircase: Sculptural cantilevered staircase connecting lower formal and upper private family lounges.
- • Sky Terrace & Plunge Area: Private open-to-sky terrace on Levels 35 to 37 overlooking the Mula River.
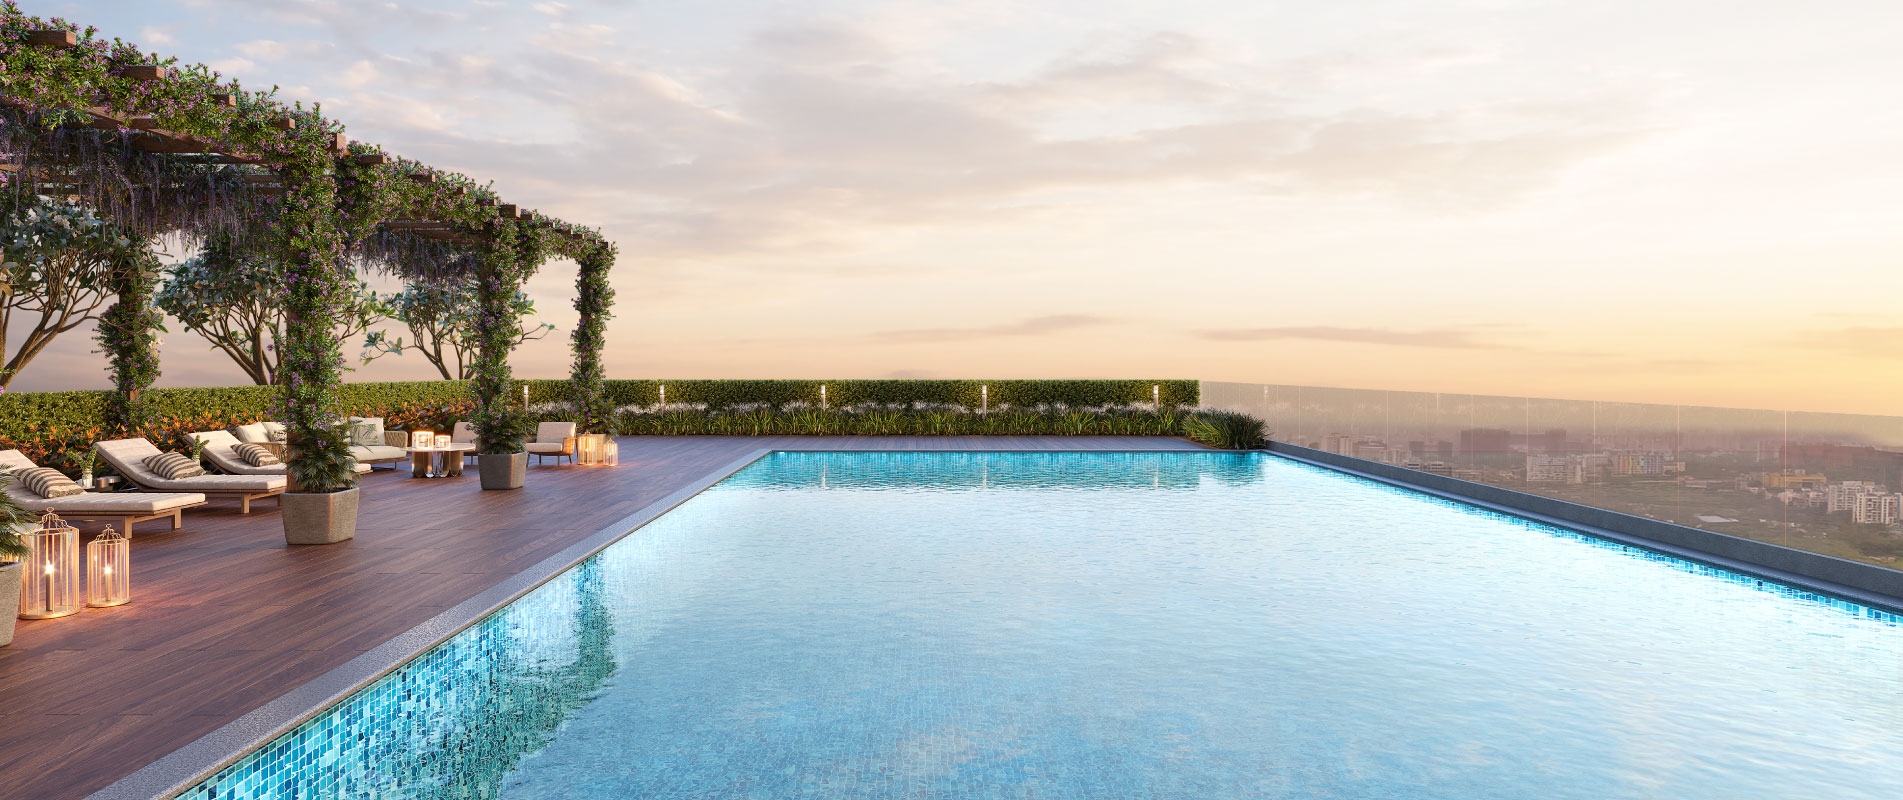
- • Direct Sky Sanctuary Access: Express elevator access to the 25,000 sq.ft. Rooftop Sky Club and heated pool.
3. Technical Architectural Comparison Matrix
| Specification Feature | 3 BHK Grande | 3.5 BHK Royal Suite | 4 BHK Imperial | 5 BHK Sky Penthouse |
|---|---|---|---|---|
| RERA Carpet Area | 1,185 – 1,396 sq.ft. | 1,450 sq.ft. | 1,559 – 2,105 sq.ft. | 2,600 – 3,416 sq.ft. |
| Clear Ceiling Height | 10.5 ft | 10.5 ft | 10.5 ft | Double-Height (21 ft in salon) |
| Facade Exposure | 2-Side Open | 2 to 3-Side Open | 3-Side Open Corner | 360-Degree Panoramic View |
| Living Room Dimension | 24′ x 14′ | 26′ x 14.5′ | 30′ x 16′ | 36′ x 20′ Sky Salon |
| Dedicated Study Room | Integrated Nook | Private Enclosed Room | Library / Lounge Room | Executive Sky Study |
| Covered Car Parks | 2 Dedicated Bays | 2 Dedicated Bays | 3 Covered Bays | 3 to 4 Covered Bays |
| Indicative Base Price* | ₹2.09 Cr* | ₹2.45 Cr* | ₹3.15 Cr* | ₹5.25 Cr* |
4. The 10.5-Foot Ceiling Advantage: Volumetric Space vs Floor Area
In conventional high-rise construction, developers build with standard 9.5-foot or 9.8-foot floor-to-floor heights. This saves construction materials over 30+ floors, but compresses the interior experience, traps heat, and restricts false ceiling installations with recessed ducted HVAC systems.
Lodha Altero invests in 10.5-foot clear ceiling heights throughout all three towers. Volumetrically, this provides approximately 11% more interior air cubic volume per square foot. The benefits are tangible:
- Superior Thermal Dynamics: Warmer air rises naturally above the human comfort plane, keeping the lower living zone significantly cooler and lowering seasonal air-conditioning energy consumption.
- Deep Daylight Penetration: Taller lintel heights accommodate floor-to-ceiling glass sliding doors, allowing daylight to reach deep into interior dining halls and corridors.
- Acoustic & Aesthetic Elegance: Generous headroom enables concealed architectural cove lighting, acoustic ceiling baffles, and grand chandelier fixtures without feeling claustrophobic.
5. Monolithic Mivan Aluminum Shear Walls: Zero Dead Columns
Traditional brick masonry and column-beam construction produce awkward, protruding 300mm to 450mm concrete pillars inside room corners, destroying furniture alignment and wasting usable square footage.
Lodha Altero employs precision-engineered monolithic aluminum Mivan formwork. Reinforced concrete shear walls form the structural envelope, delivering three vital functional advantages:
- 100% Usable Carpet Area: Walls are completely flush with zero protruding internal pillars, enabling seamless wall-to-wall Italian marble tiling and custom modular joinery.
- Seismic Grade-IV Resilience: Monolithic concrete casting creates a unified rigid structural box capable of withstanding high seismic and wind load stresses at 120-meter elevations.
- Zero Water Seepage: Continuous monolithic concrete pours eliminate cold joints and plaster mortar cracks, safeguarding interiors against heavy monsoon rain penetration.
6. Micro-Market Carpet Efficiency: Wakad vs Baner & Hinjewadi
When comparing luxury residences in Baner and Balewadi, buyers often encounter carpet loading factors of 35% to 42%, where a nominal "2,000 sq.ft. super built-up" flat delivers merely 1,250 sq.ft. of actual carpet area at ₹14,000 to ₹16,000 per sq.ft.
At Lodha Altero Wakad, every square foot is sold strictly under MahaRERA P52100079692 certified carpet area. With zero wasted passage spaces, generous sundeck depths, and direct connectivity to the Wakad-Bhosari BRTS, buyers receive unmatched price-to-carpet value in Pune West.
Request Sanctioned Architectural Floor Plans
Download the high-resolution architectural dimension drawings, furniture layout schematics, and cost sheets for 3 BHK, 3.5 BHK, 4 BHK, and 5 BHK penthouses.